



Bought with Leah Feighner
$750,000
$750,000
For more information regarding the value of a property, please contact us for a free consultation.
74 E Center Ln Spokane, WA 99208
3 Beds
2 Baths
1,972 SqFt
Key Details
Sold Price $750,000
Property Type Single Family Home
Sub Type Single Family Residence
Listing Status Sold
Purchase Type For Sale
Square Footage 1,972 sqft
Price per Sqft $380
Subdivision Wandermere Heights
MLS Listing ID 202615703
Sold Date 10/14/26
Style Ranch
Bedrooms 3
Year Built 2026
Annual Tax Amount $1,169
Lot Size 8,712 Sqft
Lot Dimensions 0.2
Property Sub-Type Single Family Residence
Property Description
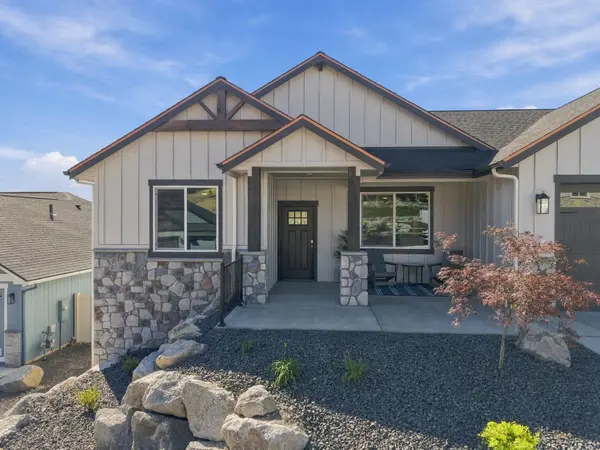
This stunning 1,972 sq. ft. slab-on-grade rancher offers effortless single-level living. The heart of the home is a spacious great room featuring 9-foot ceilings, a cozy fireplace, and custom built-in cabinetry, all flowing seamlessly into the kitchen and dining area. The kitchen showcases a quartz island, rich warm wood cabinetry, a pantry and premium Bosch appliances. Luxury vinyl plank flooring runs throughout, with plush carpeting in the bedrooms for added comfort. Covered deck and landscaped yard. Enjoy a low-maintenance lifestyle! Wandermere Heights is a gated community that offers easy access to two golf courses, lakes, shopping and dining. Built in partnership with members of the Spokane Home Builders Association, this residence blends thoughtful design, quality craftsmanship, and elevated finishes. An exceptional opportunity to own the 2026 Showcase Home crafted for the Fall Festival of Homes in Spokane—available now!
Location
State WA
County Spokane
Rooms
Basement Slab
Interior
Interior Features Pantry, Kitchen Island, Cathedral Ceiling(s), Natural Woodwork
Heating Electric, Forced Air, Heat Pump, Solar
Cooling Central Air
Fireplaces Type Masonry, Gas
Appliance Free-Standing Range, Gas Range, Dishwasher, Refrigerator, Disposal, Microwave, Hard Surface Counters
Exterior
Parking Features Attached, Garage Door Opener, Oversized
Garage Spaces 3.0
Community Features Gated
View Y/N true
Roof Type Composition
Building
Lot Description Sprinkler - Automatic, Level
Story 1
Architectural Style Ranch
Structure Type Stone Veneer,Masonite,Fiber Cement
New Construction true
Schools
Elementary Schools Brentwood
Middle Schools Northwood
High Schools Mead
School District Mead
Others
Acceptable Financing VA Loan, Conventional, Cash
Listing Terms VA Loan, Conventional, Cash
Read Less
Want to know what your home might be worth? Contact us for a FREE valuation!

Our team is ready to help you sell your home for the highest possible price ASAP
Nearby Locations