


Bought with Karlee Gibson
$471,500
$475,000
0.7%For more information regarding the value of a property, please contact us for a free consultation.
10510 E Desmet Ave Spokane Valley, WA 99206
5 Beds
3 Baths
2,920 SqFt
Key Details
Sold Price $471,500
Property Type Single Family Home
Sub Type Single Family Residence
Listing Status Sold
Purchase Type For Sale
Square Footage 2,920 sqft
Price per Sqft $161
MLS Listing ID 202622760
Sold Date 10/08/26
Style Ranch
Bedrooms 5
Year Built 1965
Annual Tax Amount $4,157
Lot Size 0.360 Acres
Lot Dimensions 0.36
Property Sub-Type Single Family Residence
Property Description
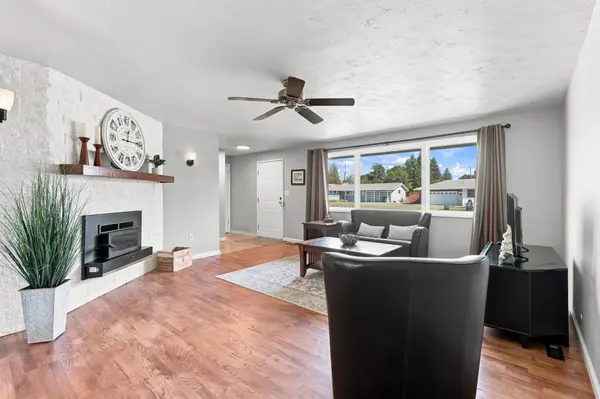
Beautifully maintained 5-bedroom, 3-bath mid-century rancher in Spokane Valley! The main floor features 4 spacious bedrooms, including a primary suite with en-suite bath, and a versatile flex room tucked behind the garage. Light-filled living spaces showcase beautiful wood floors and a cozy wood stove. The large galley kitchen offers a breakfast nook, informal dining area, and additional bathroom. The basement adds incredible flexibility with a second primary suite currently used as a movie room, additional rec room, huge laundry room, and abundant storage. Outside, enjoy a huge fenced backyard with an expansive covered deck, fire pit area, and storage shed. Newer roof, exterior paint, and numerous updates throughout make this home move-in ready!
Location
State WA
County Spokane
Rooms
Basement Full, Finished, Rec/Family Area, Laundry
Interior
Interior Features Hot Water
Heating Gas, Forced Air
Cooling Central Air
Fireplaces Type Woodburning Fireplce
Appliance Free-Standing Range, Dishwasher, Refrigerator, Disposal, Microwave, Washer, Dryer
Exterior
Parking Features Attached, Garage Door Opener, Off Site
Garage Spaces 2.0
View Y/N true
View Territorial
Roof Type Composition
Building
Lot Description Fenced Yard, Sprinkler - Automatic, Treed, Level, Secluded, Open Lot, Oversized Lot
Story 1
Architectural Style Ranch
Structure Type Brick Veneer,Wood Siding
New Construction false
Schools
Elementary Schools Broadway
Middle Schools North Pines
High Schools University
School District Central Valley
Others
Acceptable Financing FHA, VA Loan, Conventional, Cash
Listing Terms FHA, VA Loan, Conventional, Cash
Read Less
Want to know what your home might be worth? Contact us for a FREE valuation!

Our team is ready to help you sell your home for the highest possible price ASAP
Nearby Locations