


Bought with Melinda Keberle
$567,362
$625,000
9.2%For more information regarding the value of a property, please contact us for a free consultation.
10518 N Kensington Ct Spokane, WA 99218
4 Beds
3 Baths
3,403 SqFt
Key Details
Sold Price $567,362
Property Type Single Family Home
Sub Type Single Family Residence
Listing Status Sold
Purchase Type For Sale
Square Footage 3,403 sqft
Price per Sqft $166
Subdivision Whitworth Terrace 5Th Add
MLS Listing ID 202623985
Sold Date 10/15/26
Bedrooms 4
Year Built 1976
Annual Tax Amount $5,770
Lot Size 0.760 Acres
Lot Dimensions 0.76
Property Sub-Type Single Family Residence
Property Description
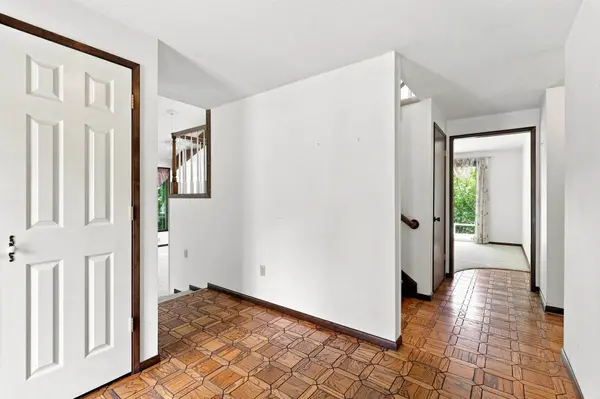
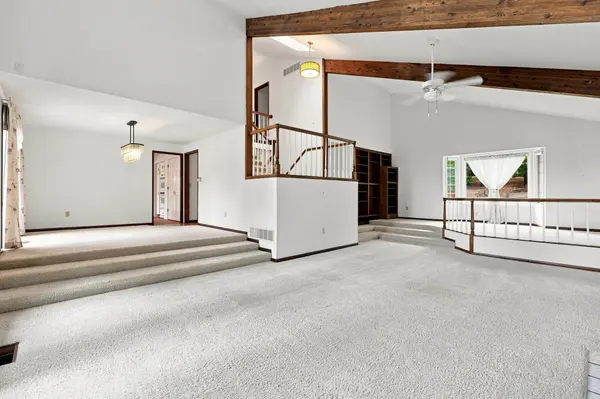
Space, character, and an incredible .76-acre lot! This unique 4 bed, 3 bath home in the Mead School District offers room for everyone with a huge living room, TWO additional family rooms, an open kitchen, and separate dining room. The kitchen features a gas range and double ovens. The spacious primary suite features a large closet and private en-suite bath. Three additional bedrooms offer plenty of flexibility, including one with a large loft above that adds even more fun and unique character. Exposed beams and a striking spiral staircase give this home personality you won't find everywhere. Enjoy the oversized lot with plenty of room to relax, play, garden, or entertain, plus a 2-car garage. All appliances stay, including the washer and dryer! Tucked into a quiet neighborhood near Whitworth University and just minutes from shopping, dining, and everyday conveniences. A one-of-a-kind home with space, personality, and possibilities! One year home warranty included at no cost to buyer!
Location
State WA
County Spokane
Rooms
Basement Crawl Space
Interior
Interior Features Cathedral Ceiling(s), Natural Woodwork
Heating Natural Gas, Forced Air
Cooling Central Air
Fireplaces Type Gas
Appliance Tankless Water Heater, Range, Gas Range, Double Oven, Dishwasher, Refrigerator, Disposal, Trash Compactor, Microwave, Washer, Dryer
Exterior
Parking Features Attached
Garage Spaces 2.0
View Y/N true
View Territorial
Roof Type Composition
Building
Lot Description Views, Sprinkler - Automatic, Treed, Secluded, Oversized Lot
Story 2
Structure Type Masonite
New Construction false
Schools
Elementary Schools Evergreen
Middle Schools Highland
High Schools Mead
School District Mead
Others
Acceptable Financing FHA, VA Loan, Conventional, Cash
Listing Terms FHA, VA Loan, Conventional, Cash
Read Less
Want to know what your home might be worth? Contact us for a FREE valuation!

Our team is ready to help you sell your home for the highest possible price ASAP
Nearby Locations