



Bought with Lara Ramsay
$570,000
$580,000
1.7%For more information regarding the value of a property, please contact us for a free consultation.
9721 N Austin Ln Spokane, WA 99208
5 Beds
3 Baths
2,430 SqFt
Key Details
Sold Price $570,000
Property Type Single Family Home
Sub Type Single Family Residence
Listing Status Sold
Purchase Type For Sale
Square Footage 2,430 sqft
Price per Sqft $234
Subdivision Northview Estates
MLS Listing ID 202622001
Sold Date 10/06/26
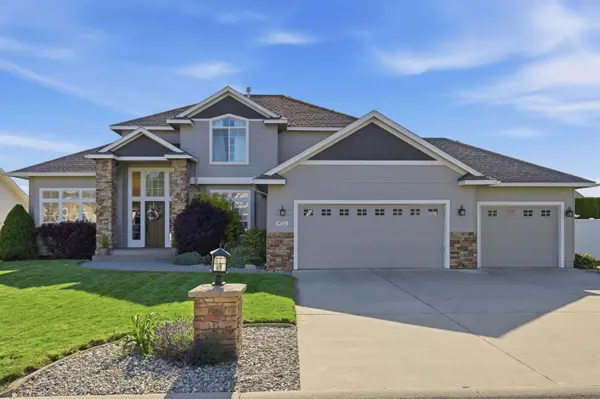
Style Craftsman
Bedrooms 5
Year Built 2006
Annual Tax Amount $5,474
Lot Size 10,018 Sqft
Lot Dimensions 0.23
Property Sub-Type Single Family Residence
Property Description
Major updates include a new A/C and furnace with 10-year warranties, plus a new thermostat, hospital-grade air scrubber, stain-resistant carpet, fresh paint, refinished hardwood floors and updated landscaping. Located in Northview Estates in Spokane's desirable Five Mile neighborhood, this spacious home is minutes from Prairie View Elementary, Highland Middle School, Sky Prairie Park, shopping and dining. The bright foyer features vaulted ceilings and abundant natural light. The main floor offers a home office with floor-to-ceiling bookshelves, laundry/mudroom, half bath, gas fireplace and beautiful kitchen with granite countertops and a large island. Upstairs are 4 bedrooms and 2 full baths with hard-surface countertops and tile floors. The spacious primary suite includes a walk-in closet, double sinks, soaking tub and separate shower. Outside, enjoy a private backyard, 3-car garage, 18x16 covered patio, water feature, apple tree, raspberries, thornless blackberries and space to entertain.
Location
State WA
County Spokane
Rooms
Basement Crawl Space
Interior
Interior Features Hot Water, Smart Thermostat, Pantry, Kitchen Island, Cathedral Ceiling(s)
Heating Natural Gas, Electric, Forced Air, Hot Water
Cooling Central Air
Fireplaces Type Gas
Appliance Free-Standing Range, Gas Range, Dishwasher, Refrigerator, Disposal, Microwave, Washer, Dryer, Hard Surface Counters
Exterior
Parking Features Attached, Garage Door Opener, Off Site
Garage Spaces 3.0
View Y/N true
Roof Type Composition
Building
Lot Description Fenced Yard, Sprinkler - Automatic, Level, Fencing, Orchard(s)
Story 2
Architectural Style Craftsman
Structure Type Brick Veneer,Stone Veneer,Masonite
New Construction false
Schools
Elementary Schools Prairie View
Middle Schools Highland
High Schools Mead
School District Mead
Others
Acceptable Financing FHA, VA Loan, Conventional, Cash
Listing Terms FHA, VA Loan, Conventional, Cash
Read Less
Want to know what your home might be worth? Contact us for a FREE valuation!

Our team is ready to help you sell your home for the highest possible price ASAP
Nearby Locations