



Bought with Ronda Swanson
$576,000
$588,000
2.0%For more information regarding the value of a property, please contact us for a free consultation.
15926 E Renz Dr Spokane Valley, WA 99037
3 Beds
2 Baths
1,934 SqFt
Key Details
Sold Price $576,000
Property Type Single Family Home
Sub Type Single Family Residence
Listing Status Sold
Purchase Type For Sale
Square Footage 1,934 sqft
Price per Sqft $297
Subdivision Ridgemont Estates
MLS Listing ID 202622898
Sold Date 09/22/26
Style Ranch
Bedrooms 3
Year Built 2007
Annual Tax Amount $5,458
Lot Size 0.270 Acres
Lot Dimensions 0.27
Property Sub-Type Single Family Residence
Property Description
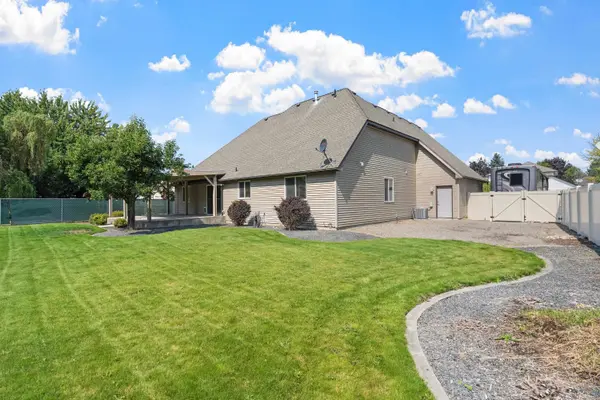
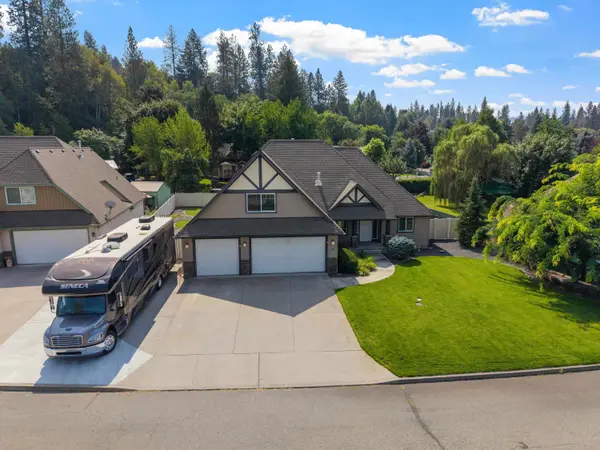
Welcome home to the South Valley! This beautiful 1 1/2 story rancher offers main level living, hardwood floors, custom blinds, an impressive bonus room & superb RV parking. The great room has vaulted ceilings & a cozy gas fireplace. The kitchen has stained cabinetry, a stainless steel French door refrigerator that stays, tile backsplash, composite sink, granite counters & an elevated eat bar. Great space for informal dining with easy access to the covered patio for outdoor enjoyment. The primary suite & en-suite offer a dual vanity, garden tub, walk-in shower & spacious walk-in closet w/ organizers. The laundry offers a folding counter, utility sink, storage & front loading machines that stay. Two more bedrooms, a full bath, linen closet & coat closet complete the interior. Outside, enjoy a fully fenced flat yard w/ double gates, concrete curbing & a sprinkler system. The garage offers 712 sq. ft. and access to an extra deep crawl space. Just mins to all of Spokane Valley amenities!
Location
State WA
County Spokane
Rooms
Basement Crawl Space
Interior
Interior Features Hot Water, High Speed Internet, Smart Thermostat, Kitchen Island, Cathedral Ceiling(s)
Heating Natural Gas, Forced Air, Ductless
Cooling Central Air
Fireplaces Type Gas
Appliance Free-Standing Range, Dishwasher, Refrigerator, Disposal, Microwave, Washer, Dryer, Hard Surface Counters
Exterior
Parking Features Attached, RV Access/Parking, Garage Door Opener, Oversized
Garage Spaces 3.0
Utilities Available Cable Available
View Y/N true
Roof Type Composition
Building
Lot Description Fenced Yard, Sprinkler - Automatic, Level, Open Lot
Story 2
Architectural Style Ranch
Structure Type Stone Veneer,Vinyl Siding
New Construction false
Schools
Elementary Schools Adams
Middle Schools Evergreen
High Schools Central Valley
School District Central Valley
Others
Acceptable Financing FHA, VA Loan, Conventional, Cash
Listing Terms FHA, VA Loan, Conventional, Cash
Read Less
Want to know what your home might be worth? Contact us for a FREE valuation!

Our team is ready to help you sell your home for the highest possible price ASAP
Nearby Locations