




Bought with Tamara Pivonka
$659,000
$665,000
0.9%For more information regarding the value of a property, please contact us for a free consultation.
9125 N Bradbury Dr Spokane, WA 99208
6 Beds
4 Baths
3,072 SqFt
Key Details
Sold Price $659,000
Property Type Single Family Home
Sub Type Single Family Residence
Listing Status Sold
Purchase Type For Sale
Square Footage 3,072 sqft
Price per Sqft $214
MLS Listing ID 202618628
Sold Date 09/10/26
Style Traditional
Bedrooms 6
Year Built 1993
Lot Size 10,890 Sqft
Lot Dimensions 0.25
Property Sub-Type Single Family Residence
Property Description
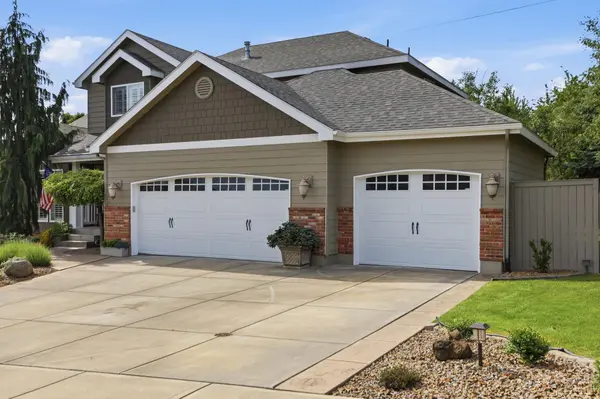
This 5-Mile prairie stunner has 6-bedroom, 4 bath home with views of Mt. Spokane is ready for new owners. The upstairs features 4 of the bedrooms on the same floor including the primary suite. The main floor has a formal living room, family room, formal dining room and informal dining area with a walk-out to the deck with a view of the beautifully landscaped backyard. The basement features another large common area perfect for a rec room or home gym, with 2 additional bedrooms for guests or office space. This home has a new roof (2021) and 3-car garage with plenty room to park your cars plus extra room for storage. Close to large park, new elementary schools in the Mead School District. Call to schedule your private showing.
Location
State WA
County Spokane
Rooms
Basement Full, Finished, Rec/Family Area
Interior
Interior Features Hot Water, High Speed Internet, Pantry, Kitchen Island, Natural Woodwork
Heating Natural Gas, Forced Air
Cooling Central Air
Fireplaces Type Gas
Appliance Free-Standing Range, Dishwasher, Refrigerator, Disposal, Microwave, Washer, Dryer
Exterior
Parking Features Attached, Garage Door Opener
Garage Spaces 3.0
Utilities Available Cable Available
View Y/N true
Roof Type Composition
Building
Lot Description Fenced Yard, Sprinkler - Automatic, Oversized Lot
Architectural Style Traditional
Structure Type Brick Veneer,Fiber Cement
New Construction false
Schools
Elementary Schools Prairie View
Middle Schools Highland
High Schools Mead
School District Mead
Others
Acceptable Financing FHA, VA Loan, Conventional, Cash
Listing Terms FHA, VA Loan, Conventional, Cash
Read Less
Want to know what your home might be worth? Contact us for a FREE valuation!

Our team is ready to help you sell your home for the highest possible price ASAP
Nearby Locations