



Bought with Kathryn McInturff
$439,880
$439,880
For more information regarding the value of a property, please contact us for a free consultation.
8710 E Boardwalk Ln Spokane, WA 99212
4 Beds
3 Baths
2,864 SqFt
Key Details
Sold Price $439,880
Property Type Single Family Home
Sub Type Single Family Residence
Listing Status Sold
Purchase Type For Sale
Square Footage 2,864 sqft
Price per Sqft $153
Subdivision Park Place
MLS Listing ID 202617363
Sold Date 09/10/26
Style Ranch,Traditional
Bedrooms 4
Year Built 1987
Annual Tax Amount $5,536
Lot Size 5,662 Sqft
Lot Dimensions 0.13
Property Sub-Type Single Family Residence
Property Description
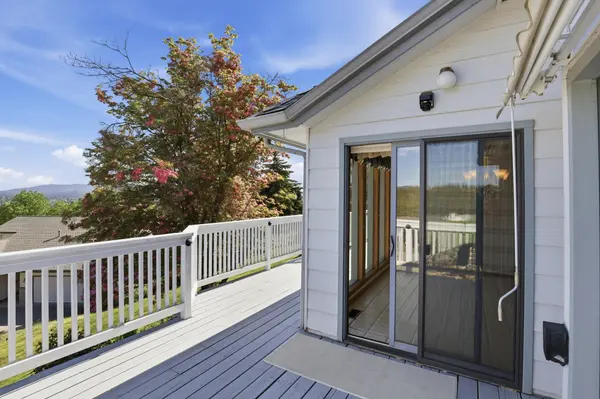
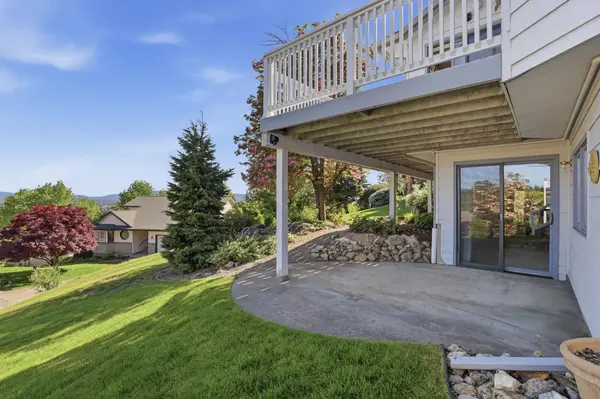
Tucked inside the quiet gated community of Park Place in Northwood, this spacious 4 bed, 3 bath home offers comfort, functionality, and sweeping city & mountain views between Spokane Spokane Valley. The main floor features a guest room, full bath, formal & informal dining areas, an office, main floor laundry, and an attached 2-car garage with convenient main-level access. A shared corner gas fireplace warms both the living room and kitchen dining nook. The primary suite includes dual sinks, a full bath, and private deck access to take in the expansive scenery. A full finished basement adds ample living space with 2 addtl bedrooms, full bath, large family room, wet bar, and cozy corner gas stove—ideal for guests or entertaining. Mature landscaping creates beautiful curb appeal while remaining low maintenance. Enjoy resort-style HOA amenities including secure gated entry, swimming pool, & tennis court. Welcome home to incredible views & generous living space in a sought after location.
Location
State WA
County Spokane
Rooms
Basement Full, Finished, Daylight, Rec/Family Area, Walk-Out Access
Interior
Interior Features Hot Water, Pantry, Natural Woodwork, Central Vacuum
Heating Natural Gas, Forced Air
Cooling Central Air
Fireplaces Type Gas
Appliance Free-Standing Range, Dishwasher, Refrigerator, Disposal, Microwave
Exterior
Parking Features Attached, Garage Door Opener
Garage Spaces 2.0
Community Features Tennis Court(s)
View Y/N true
View City, Mountain(s), Territorial
Roof Type Composition
Building
Lot Description Views, Sprinkler - Automatic, Plan Unit Dev
Story 1
Architectural Style Ranch, Traditional
Structure Type Masonite
New Construction false
Schools
Elementary Schools Pasadena
Middle Schools Centennial
High Schools West Valley
School District West Valley
Others
Acceptable Financing VA Loan, Conventional, Cash
Listing Terms VA Loan, Conventional, Cash
Read Less
Want to know what your home might be worth? Contact us for a FREE valuation!

Our team is ready to help you sell your home for the highest possible price ASAP
Nearby Locations