


Bought with Ashley Lunden
$403,000
$390,000
3.3%For more information regarding the value of a property, please contact us for a free consultation.
13121 E SALTESE Rd Spokane Valley, WA 99216
3 Beds
1 Bath
2,262 SqFt
Key Details
Sold Price $403,000
Property Type Single Family Home
Sub Type Single Family Residence
Listing Status Sold
Purchase Type For Sale
Square Footage 2,262 sqft
Price per Sqft $178
MLS Listing ID 202621781
Sold Date 09/08/26
Style Ranch
Bedrooms 3
Year Built 1954
Lot Size 0.320 Acres
Lot Dimensions 0.32
Property Sub-Type Single Family Residence
Property Description
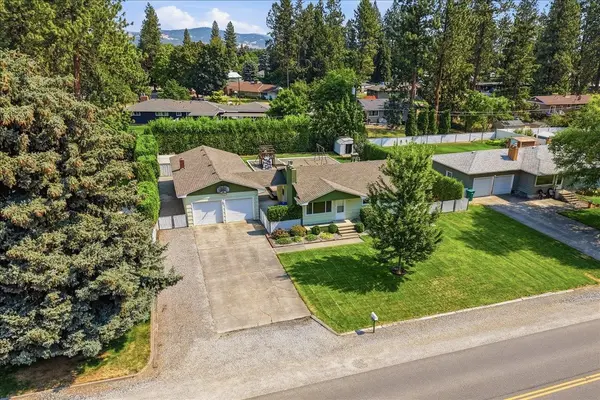
Charming single-level rancher situated on a spacious .32-acre lot! This 3-bedroom, 1-bath home offers comfortable living with stylish quartz countertops and numerous updates, including fresh interior paint, a refrigerator and water heater purchased in 2025. The basement has been professionally sealed with an active radon mitigation system already installed for added peace of mind. The oversized washer and dryer are included! Outside, you'll find an oversized 2-car garage connected to an impressive 20x22 shop featuring a built-in dog kennel and convenient doggy door to the fenced backyard. Enjoy summer evenings in the included hot tub or entertain in the expansive backyard complete with a large playset, two storage sheds, garden area with planter boxes, and plenty of room to roam. The home's exterior was professionally painted just two years ago, making this property move-in ready with exceptional indoor and outdoor amenities.
Location
State WA
County Spokane
Rooms
Basement Full, Partially Finished, Workshop
Interior
Heating Forced Air
Cooling Central Air
Fireplaces Type Gas
Appliance Refrigerator
Exterior
Parking Features Detached, Oversized
Garage Spaces 2.0
View Y/N true
View City
Roof Type Composition
Building
Lot Description Fenced Yard, Sprinkler - Automatic, Level
Story 1
Architectural Style Ranch
Structure Type Wood Siding
New Construction false
Schools
Elementary Schools Mcdonald
Middle Schools Bowdish
High Schools University
School District Central Valley
Others
Acceptable Financing FHA, VA Loan, Conventional, Cash
Listing Terms FHA, VA Loan, Conventional, Cash
Read Less
Want to know what your home might be worth? Contact us for a FREE valuation!

Our team is ready to help you sell your home for the highest possible price ASAP
Nearby Locations