


Bought with Teresa Sandeno
$829,000
$829,000
For more information regarding the value of a property, please contact us for a free consultation.
5719 S Cree Dr Spokane Valley, WA 99206
4 Beds
3 Baths
3,282 SqFt
Key Details
Sold Price $829,000
Property Type Single Family Home
Sub Type Single Family Residence
Listing Status Sold
Purchase Type For Sale
Square Footage 3,282 sqft
Price per Sqft $252
Subdivision Painted Hills
MLS Listing ID 202621139
Sold Date 08/27/26
Style Other
Bedrooms 4
Year Built 1977
Lot Size 1.460 Acres
Lot Dimensions 1.46
Property Sub-Type Single Family Residence
Property Description
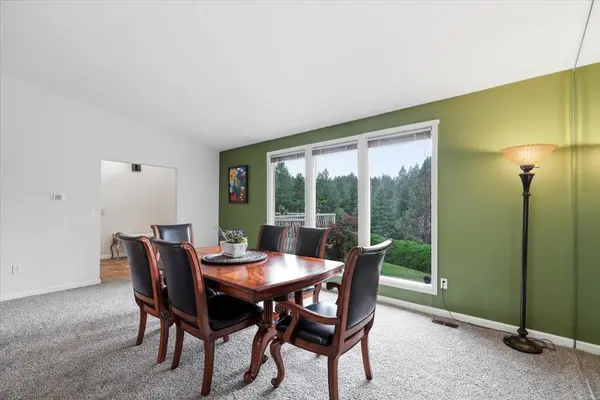
Nestled in painted hills, this home offers a beautiful, peaceful setting with privacy and abundant wildlife. Inside, enjoy a large formal living room, formal dining room and a custom kitchen with high-end finishes. The family room is a true highlight, featuring a stylish bar, wine room and a unique design that lets you enjoy movies on one side and a quiet fireplace time on the other. The primary suite includes double doors, heated floors and a walk-in shower, as well as a charming bonus space perfect for morning coffee. The 4th level adds an egress bedroom, ample storage space and extra family space. Outside a private deck and patio make entertaining easy. The fully finished 28x40 shop-complete with insulation, heated floors, car lift and 3/4 bath-offers exceptional functionality.
Location
State WA
County Spokane
Rooms
Basement Finished, Rec/Family Area
Interior
Interior Features Pantry, Cathedral Ceiling(s)
Heating Natural Gas, Forced Air, Heat Pump
Cooling Central Air
Fireplaces Type Gas
Appliance Range, Gas Range, Dishwasher, Refrigerator, Disposal, Microwave
Exterior
Parking Features Attached, RV Access/Parking, Workshop in Garage, Garage Door Opener
Garage Spaces 2.0
View Y/N true
View Mountain(s)
Roof Type Composition
Building
Lot Description Views, Sprinkler - Automatic, Treed, Secluded, Rolling Slope, Oversized Lot
Architectural Style Other
Structure Type Masonite
New Construction false
Schools
Elementary Schools Chester
Middle Schools Horizon
High Schools University
School District Central Valley
Others
Acceptable Financing FHA, VA Loan, Conventional, Cash
Listing Terms FHA, VA Loan, Conventional, Cash
Read Less
Want to know what your home might be worth? Contact us for a FREE valuation!

Our team is ready to help you sell your home for the highest possible price ASAP
Nearby Locations