



Bought with Hope Sawyer
$440,000
$465,000
5.4%For more information regarding the value of a property, please contact us for a free consultation.
9518 N Normandie St Spokane, WA 99208
4 Beds
3 Baths
2,673 SqFt
Key Details
Sold Price $440,000
Property Type Single Family Home
Sub Type Single Family Residence
Listing Status Sold
Purchase Type For Sale
Square Footage 2,673 sqft
Price per Sqft $164
Subdivision Pine Wood Homes Addition
MLS Listing ID 202619872
Sold Date 07/22/26
Style Traditional
Bedrooms 4
Year Built 1965
Annual Tax Amount $3,995
Lot Size 10,454 Sqft
Lot Dimensions 0.24
Property Sub-Type Single Family Residence
Property Description
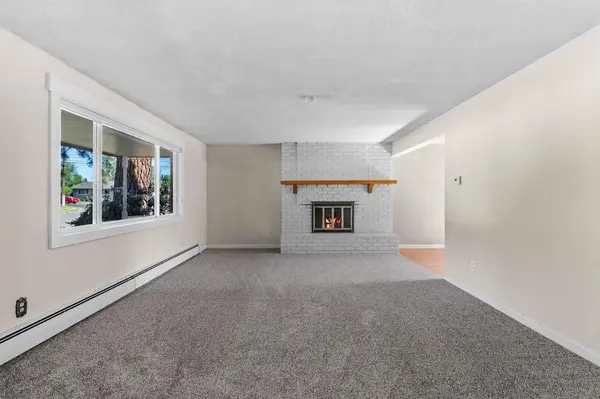
Tucked into a quiet Spokane neighborhood near Whitworth University, this well-maintained 2-story home with basement offers comfort, flexibility, and convenience. Located in the sought-after Mead School District and close to shopping, dining, parks, and medical facilities, the location is hard to beat. Thoughtfully updated over the years, the home features remodeled bathrooms, modernized systems, and major upgrades including the roof, windows, fireplace chimney, and hot water heating system. The spacious layout and basement configuration offer excellent multi-generational living potential with room for guests, hobbies, work-from-home space, or additional living areas. Combining timeless character, quality updates, and true turnkey condition, this home is move-in ready and built to fit a variety of lifestyles.
Location
State WA
County Spokane
Rooms
Basement Partial, Finished, Rec/Family Area, Laundry
Interior
Interior Features Hot Water, Pantry, Kitchen Island
Heating Natural Gas, Baseboard, Hot Water
Fireplaces Type Masonry, Woodburning Fireplce
Appliance Range, Double Oven, Dishwasher, Refrigerator, Microwave, Washer, Dryer
Exterior
Parking Features Attached, Garage Door Opener
Garage Spaces 2.0
View Y/N true
Roof Type Composition
Building
Lot Description Fenced Yard, Sprinkler - Automatic, Treed, Level
Story 2
Architectural Style Traditional
Structure Type Brick Veneer,Masonite
New Construction false
Schools
Elementary Schools Evergreen
Middle Schools Highland
High Schools Mead
School District Mead
Others
Acceptable Financing FHA, VA Loan, Conventional, Cash
Listing Terms FHA, VA Loan, Conventional, Cash
Read Less
Want to know what your home might be worth? Contact us for a FREE valuation!

Our team is ready to help you sell your home for the highest possible price ASAP
Nearby Locations