


Bought with Joey Costello
$630,000
$640,000
1.6%For more information regarding the value of a property, please contact us for a free consultation.
9006 N Rosebury Ln Spokane, WA 99208
5 Beds
4 Baths
3,618 SqFt
Key Details
Sold Price $630,000
Property Type Single Family Home
Sub Type Single Family Residence
Listing Status Sold
Purchase Type For Sale
Square Footage 3,618 sqft
Price per Sqft $174
MLS Listing ID 202615343
Sold Date 07/16/26
Style Traditional
Bedrooms 5
Year Built 2004
Annual Tax Amount $6,465
Lot Size 10,890 Sqft
Lot Dimensions 0.25
Property Sub-Type Single Family Residence
Property Description
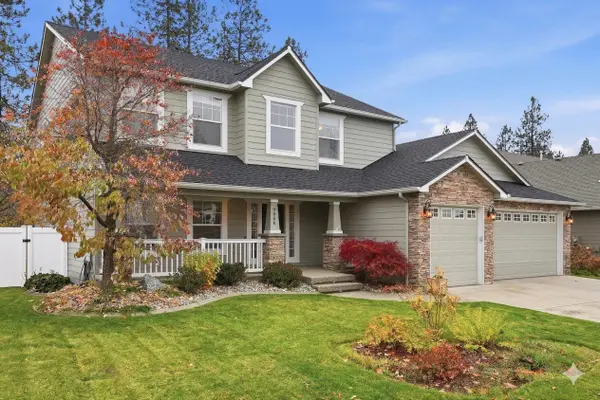
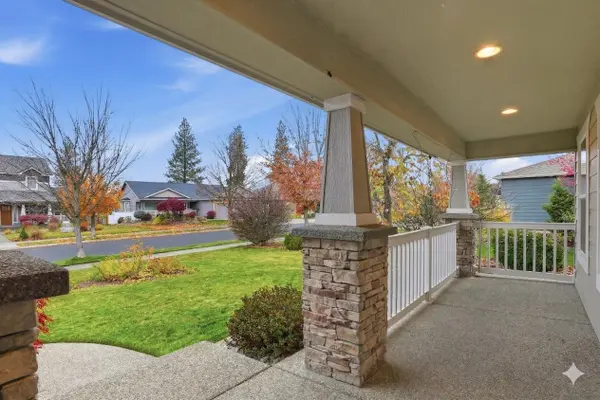
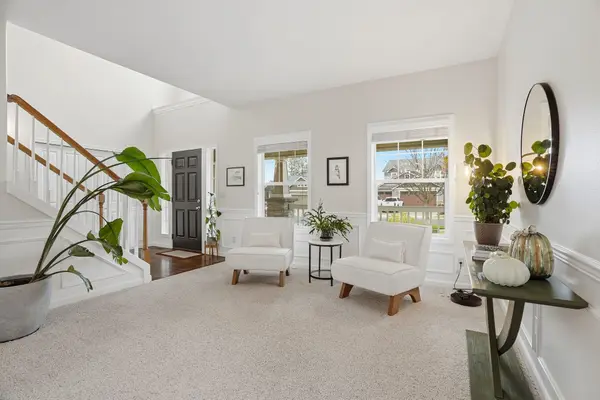
MUST-SEE LUXURY IN PONDEROSA RIDGE! This immaculate 5-bedroom, 3.5-bathroom estate boasts over 3,600 sq ft of exquisite living space. The spacious main floor features rich hardwoods, soaring ceilings, and abundant natural light. The gourmet kitchen is a chef's dream with granite countertops, stainless steel appliances, and a large pantry. Retreat to the luxurious upstairs master suite, complete with dual vanities, a separate tile surround shower, and a deep jetted tub—a true spa experience! The master also includes a huge walk-in closet. The upper level hosts three additional spacious bedrooms. A fully finished basement offers a fifth bedroom and versatile living space.Enjoy outdoor entertaining on the massive deck overlooking the gorgeous, private backyard. This home perfectly blends elegance, comfort, and functionality. So much more to discover! Don't miss this rare opportunity!
Location
State WA
County Spokane
Rooms
Basement Full, Finished, Rec/Family Area
Interior
Interior Features Hot Water, Smart Thermostat, Pantry, Natural Woodwork
Heating Natural Gas, Forced Air
Cooling Central Air
Fireplaces Type Gas
Appliance Tankless Water Heater, Gas Range, Dishwasher, Refrigerator, Disposal, Microwave, Hard Surface Counters
Exterior
Parking Features Attached, Workshop in Garage, Garage Door Opener, Oversized, Electric Vehicle Charging Station(s)
Garage Spaces 3.0
View Y/N true
View Territorial
Roof Type Composition
Building
Lot Description Views, Fenced Yard, Sprinkler - Automatic, Treed, Level, Oversized Lot
Story 2
Architectural Style Traditional
Structure Type Stone Veneer,Masonite
New Construction false
Schools
Elementary Schools Woodridge
Middle Schools Salk
High Schools Shadle Park
School District Spokane Dist 81
Others
Acceptable Financing VA Loan, Conventional, Cash
Listing Terms VA Loan, Conventional, Cash
Read Less
Want to know what your home might be worth? Contact us for a FREE valuation!

Our team is ready to help you sell your home for the highest possible price ASAP
Nearby Locations