
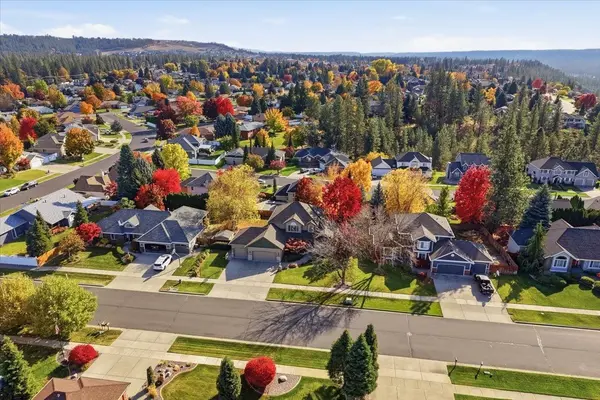

6313 W Skagit Ave, Spokane, WA 99208
See all 40 photos
6313 W Skagit Ave, Spokane, WA 99208
REQUEST A TOUR If you would like to see this home without being there in person, select the "Virtual Tour" option and your agent will contact you to discuss available opportunities.
In-PersonVirtual Tour
Listed by Robert Milliron • Windermere North
$ 649,000
Est. payment /mo
Save
New

6313 W Skagit Ave Spokane, WA 99208

6 Beds

4 Baths

3,640 SqFt


UPDATED:

Key Details

Property Type Single Family Home

Sub Type Single Family Residence

Listing Status Active

Purchase Type For Sale

Square Footage 3,640 sqft

Price per Sqft $178

Subdivision Sundance Hills

MLS Listing ID 202626120

Style Ranch

Bedrooms 6

Year Built 1992

Annual Tax Amount $5,863

Lot Size 0.280 Acres

Lot Dimensions 0.28

Property Sub-Type Single Family Residence

Property Description

Custom-built Sundance Hills craftsman with a covered front porch, on one of the neighborhood's best streets. Third owners since new, and 26+ years of loving updates and care really show. This fully finished 3,640 sq ft home offers 5 bedrooms plus 2 home offices, 4 baths, and 2 gas fireplaces. The updated kitchen features granite countertops, a center island, double ovens, and under-counter lighting, with hardwood floors in the entry and kitchen. The primary suite has a remodeled bath with a large shower and double vanity. The daylight lower level offers a rec room and exterior entrance. Major updates include a roof (2020), exterior paint (2021), Hardie Plank siding and a gas furnace and A/C (2023). Enjoy the oversized deck, fenced backyard, sprinkler system and beautiful landscaping on a level .28-acre lot. The attached 3-car garage is over 800 sq ft, plus a 10x10 shed for extra storage. Neat as a pin and ready to move in! Could be an Adult Family Care Home.

Location

State WA

County Spokane

Rooms

Basement Full, Finished, Daylight, Rec/Family Area, Walk-Out Access

Interior

Interior Features Hot Water, Pantry, Kitchen Island, Cathedral Ceiling(s), Natural Woodwork

Heating Gas, Forced Air, Heat Pump

Cooling Central Air

Fireplaces Type Gas

Appliance Water Softener, Gas Range, Dishwasher, Refrigerator, Hard Surface Counters

Exterior

Parking Features Attached, Garage Door Opener, Off Site, Oversized

Garage Spaces 3.0

Utilities Available Cable Available

View Y/N true

Roof Type Composition

Building

Lot Description Fenced Yard, Sprinkler - Automatic, Level, Oversized Lot

Story 2

Architectural Style Ranch

Structure Type Brick Veneer,Masonite

New Construction false

Schools

Elementary Schools Woodridge

Middle Schools Salk

High Schools Shadle Park

School District Spokane Dist 81

Others

Acceptable Financing VA Loan, Conventional, Cash

Listing Terms VA Loan, Conventional, Cash


Jake Beal

Jake Beal

Agent WDLB137890

+1(509) 995-4229

GET MORE INFORMATION

Name
Phone*
Message

Go tour this home

6313 W Skagit Ave