

10406 N Jacqueline Ln, Nine Mile Falls, WA 99026
See all 28 photos
10406 N Jacqueline Ln, Nine Mile Falls, WA 99026
REQUEST A TOUR If you would like to see this home without being there in person, select the "Virtual Tour" option and your agent will contact you to discuss available opportunities.
In-PersonVirtual Tour
Listed by Kelly Stratton • Realty One Group Eclipse
$ 349,500
Est. payment /mo
Save
New

10406 N Jacqueline Ln Nine Mile Falls, WA 99026

3 Beds

2 Baths

1,833 SqFt


UPDATED:

Key Details

Property Type Manufactured Home

Sub Type Manufactured Home

Listing Status Active

Purchase Type For Sale

Square Footage 1,833 sqft

Price per Sqft $190

Subdivision Sundance Meadows

MLS Listing ID 202625184

Style Other

Bedrooms 3

Year Built 2005

Annual Tax Amount $3,373

Property Sub-Type Manufactured Home

Property Description

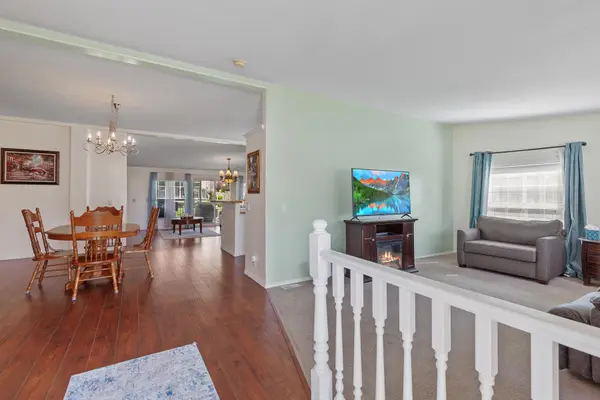
This 3 bed/2 bath, 1833 Sq Ft Corona manufactured home offers an ideal low-maintenance lifestyle within a sought-after 55+ gated community. The property boasts modern finishes and an open concept design that seamlessly integrates the living room, kitchen, and family room. The kitchen is well-appointed with an eating bar, a dining area, and a spacious pantry, providing ample storage space for all your culinary needs. The primary bedroom is a retreat, featuring generous closet space and a large en-suite bathroom complete with double sinks, a tub, and shower. Home has air conditioning. Convenience is key with a two-car garage equipped with an opener, ensuring hassle-free parking and storage. Enjoy outdoor relaxation on the covered patio, while the sprinkler system and air conditioning add to the comfort of living. Residents have access to a clubhouse with a workout room, a gourmet community kitchen, a library, billiards, and ample entertaining space, fostering a vibrant social atmosphere.

Location

State WA

County Spokane

Rooms

Basement None

Interior

Interior Features Pantry, Kitchen Island, Cathedral Ceiling(s), LVP/LVT Flr

Heating Natural Gas, Forced Air

Cooling Central Air

Fireplaces Type Gas

Appliance Free-Standing Range, Dishwasher, Refrigerator, Microwave

Exterior

Parking Features Attached, Garage Door Opener

Garage Spaces 2.0

View Y/N true

Roof Type Composition

Building

Lot Description Sprinkler - Automatic, Level, Fencing

Story 1

Foundation Slab

Architectural Style Other

Structure Type Vinyl Siding

New Construction false

Schools

Elementary Schools Indian Trail

Middle Schools Flett

High Schools Shadle Park

School District Spokane Dist 81

Others

Acceptable Financing Conventional, Cash

Listing Terms Conventional, Cash


Jake Beal

Jake Beal

Agent WDLB137890

+1(509) 995-4229

GET MORE INFORMATION

Name
Phone*
Message

Go tour this home

10406 N Jacqueline Ln