

18318 E Shannon Ct, Spokane Valley, WA 99016
See all 26 photos
18318 E Shannon Ct, Spokane Valley, WA 99016
REQUEST A TOUR If you would like to see this home without being there in person, select the "Virtual Tour" option and your advisor will contact you to discuss available opportunities.
In-PersonVirtual Tour
Listed by Eric Slawson • Array Real Estate
$ 459,900
Est. payment /mo
Save
New

18318 E Shannon Ct Spokane Valley, WA 99016

3 Beds

2 Baths

1,601 SqFt


UPDATED:

Key Details

Property Type Single Family Home

Sub Type Single Family Residence

Listing Status Active

Purchase Type For Sale

Square Footage 1,601 sqft

Price per Sqft $287

Subdivision Kelsey Place

MLS Listing ID 202625047

Style Ranch

Bedrooms 3

Year Built 2026

Lot Size 8,712 Sqft

Lot Dimensions 0.2

Property Sub-Type Single Family Residence

Property Description

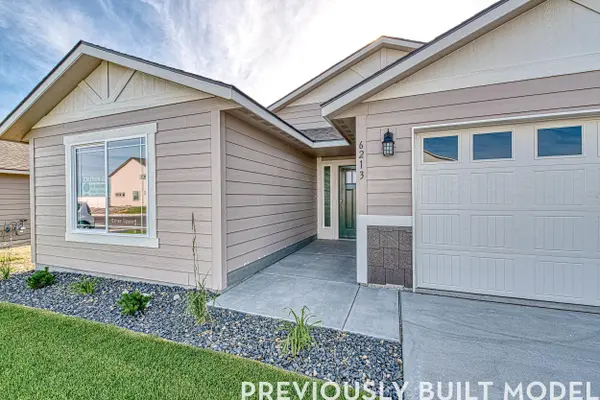
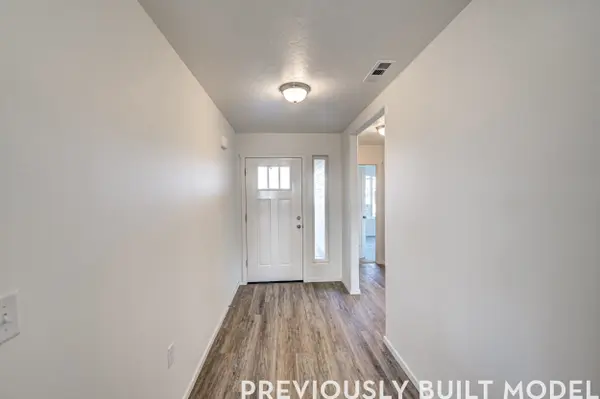
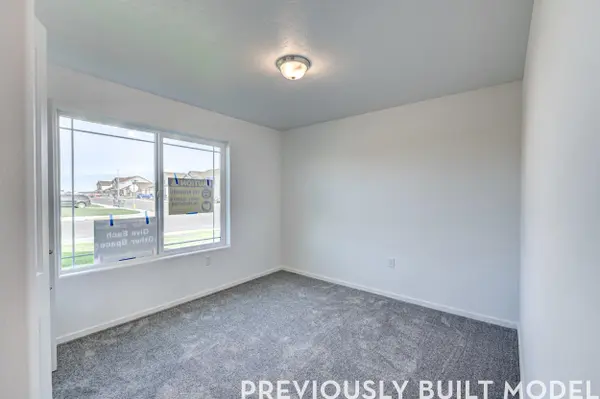
Heads, Carolina. Tails, you're home. Welcome to the Carolina at Kelsey Place by RYN Built Homes. This single level home offers 3 bedrooms, 2 bathrooms with a comfortable, easy-flow layout. Tall ceilings span the kitchen, dining and family rooms, giving the main living area an open and inviting feel. The kitchen features Artisanal Ash cabinetry, stainless steel appliances, a large island with eating bar seating plus a generous walk-in pantry. Tucked away from the secondary bedrooms, the primary suite is a standout with a spacious walk-in closet and a well-appointed bath featuring dual sinks, a garden tub plus separate 5-foot shower. A combo laundry and mudroom just off the garage adds convenient everyday storage and function. A covered rear patio extends the living space outdoors, while the attached 2-car garage completes this thoughtfully designed home in Kelsey Place.

Location

State WA

County Spokane

Rooms

Basement Crawl Space

Interior

Interior Features Smart Thermostat, Kitchen Island, LVP/LVT Flr

Heating Electric, Forced Air, Heat Pump, Solar

Appliance Free-Standing Range, Dishwasher, Disposal, Microwave, Hard Surface Counters

Exterior

Parking Features Attached

Garage Spaces 2.0

View Y/N true

View Territorial

Roof Type Composition

Building

Lot Description Sprinkler - Automatic, Level, Cul-De-Sac

Story 1

Architectural Style Ranch

Structure Type Masonite

New Construction true

Schools

Elementary Schools Riverbend Es

Middle Schools Selkirk Ms

High Schools Ridgeline

School District Central Valley

Others

Acceptable Financing Conventional, Cash

Listing Terms Conventional, Cash


Jake Beal

Jake Beal

Agent WDLB137890

+1(509) 995-4229

GET MORE INFORMATION

Name
Phone*
Message

Go tour this home

18318 E Shannon Ct