
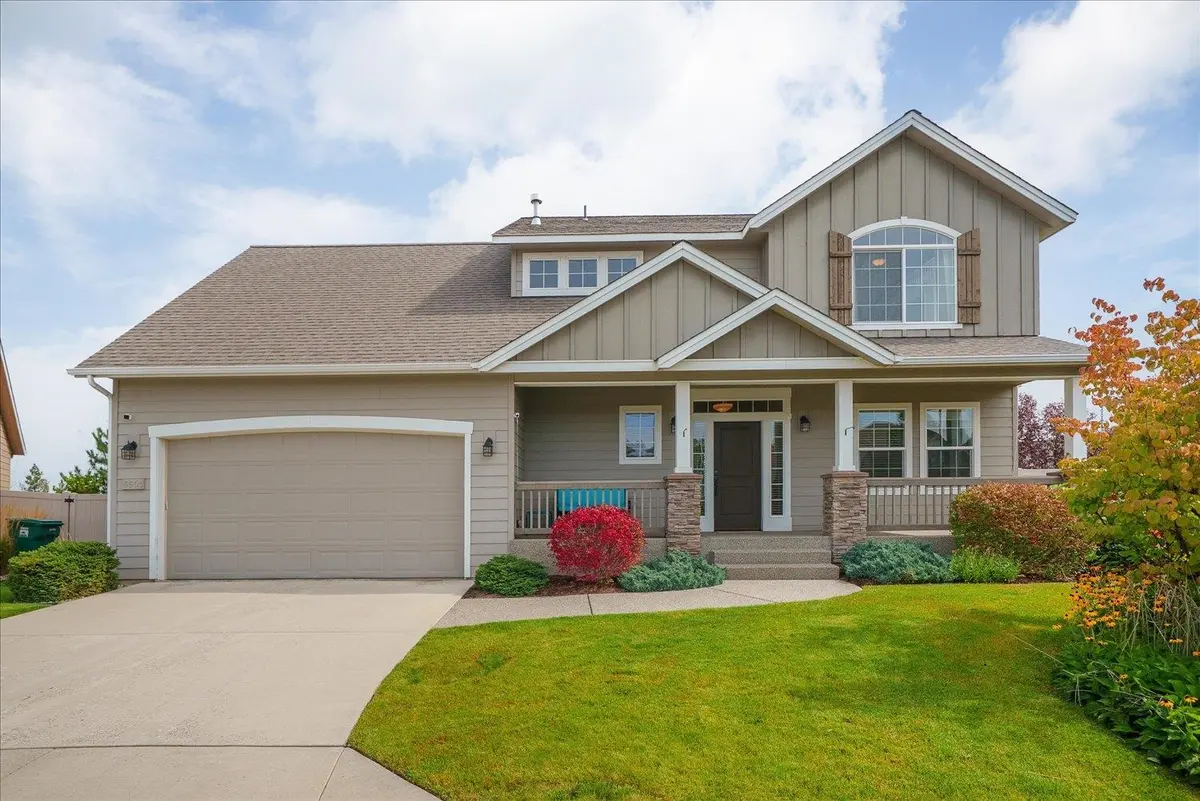

5503 S Oakridge Dr, Spokane, WA 99224
See all 46 photos
5503 S Oakridge Dr, Spokane, WA 99224
REQUEST A TOUR If you would like to see this home without being there in person, select the "Virtual Tour" option and your agent will contact you to discuss available opportunities.
In-PersonVirtual Tour
Listed by Amber Rae Durkoop • CENTURY 21 Beutler & Associates
$ 700,000
Est. payment /mo
Active

5503 S Oakridge Dr Spokane, WA 99224

5 Beds

4 Baths

3,180 SqFt


UPDATED:

Key Details

Property Type Single Family Home

Sub Type Single Family Residence

Listing Status Active

Purchase Type For Sale

Square Footage 3,180 sqft

Price per Sqft $220

Subdivision Eagle Ridge

MLS Listing ID 202624414

Style Traditional

Bedrooms 5

Year Built 2012

Annual Tax Amount $6,673

Lot Size 10,454 Sqft

Lot Dimensions 0.24

Property Sub-Type Single Family Residence

Property Description

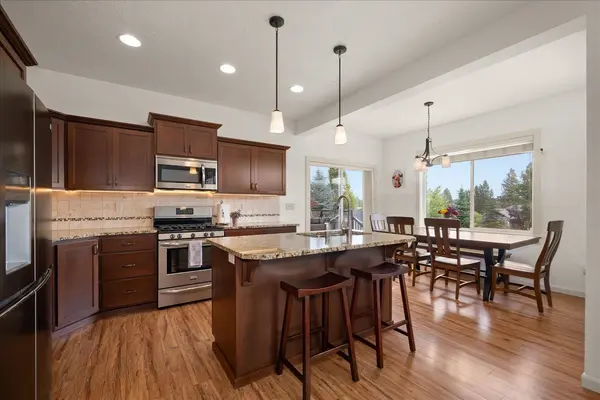
Experience effortless living in highly sought-after upper Eagle Ridge neighborhood by George Paras. This immaculately maintained home lives large, offering bright, open spaces ready for outdoor dinner parties and lawn games. Relaxation and privacy is built-in with an expansive use of space on each floor; main floor office, second floor bonus room over garage, basement with 10' ceilings, entertaining room and large egress windows. Your entertainment space doubles outdoors on the premium, custom-built Trex deck flows from dining room to grilling in one step. The fully fenced backyard provides an oversized level lot great for games, play, room to garden, and a size-able storage shed for your gear. Enjoy the ultimate Eagle Ridge lifestyle within blocks of Whispering Pines Park, host of outdoor movie nights, Easter Egg Hunts, green space, walking trails, and recreation. This home offers the ideal blend of comfort and location. Don't miss this turnkey opportunity! 3-D tour available on Zillow. Garage depth is 31'.

Location

State WA

County Spokane

Rooms

Basement Full, Finished

Interior

Interior Features Hot Water, Smart Thermostat, Kitchen Island, LVP/LVT Flr

Heating Natural Gas, Forced Air

Cooling Central Air

Fireplaces Type Gas

Appliance Gas Range, Dishwasher, Refrigerator, Disposal, Microwave

Exterior

Parking Features Attached, Garage Door Opener

Garage Spaces 2.0

View Y/N true

View City

Roof Type Composition

Building

Lot Description Sprinkler - Automatic, Level, Oversized Lot, Fencing

Story 2

Architectural Style Traditional

Structure Type Masonite

New Construction false

Schools

Elementary Schools Windsor

Middle Schools Westwood

High Schools Cheney

School District Cheney

Others

Acceptable Financing FHA, VA Loan, Conventional, Cash

Listing Terms FHA, VA Loan, Conventional, Cash

Virtual Tour https://site.tourmyhome.com/5503-S-Oakridge-Dr


Jake Beal

Jake Beal

Agent WDLB137890

+1(509) 995-4229

GET MORE INFORMATION

Name
Phone*
Message

Go tour this home

5503 S Oakridge Dr