

3823 S McCabe Ln, Spokane, WA 99206
See all 23 photos
3823 S McCabe Ln, Spokane, WA 99206,Video Tour
3823 S McCabe Ln, Spokane, WA 99206
REQUEST A TOUR If you would like to see this home without being there in person, select the "Virtual Tour" option and your agent will contact you to discuss available opportunities.
In-PersonVirtual Tour
Listed by Jennifer Strandberg • D.R. Horton America's Builder
$ 434,995
Est. payment /mo
Open Sat 10AM-5PM

3823 S McCabe Ln Spokane, WA 99206

3 Beds

2 Baths

1,440 SqFt


Open House

Sat Oct 03, 10:00am - 5:00pm

Sun Oct 04, 10:00am - 5:00pm

Mon Oct 05, 10:00am - 5:00pm

Tue Oct 06, 10:00am - 5:00pm

Thu Oct 08, 10:00am - 5:00pm

Fri Oct 09, 10:00am - 5:00pm

Sat Oct 10, 10:00am - 5:00pm

UPDATED:

Key Details

Property Type Single Family Home

Sub Type Single Family Residence

Listing Status Active

Purchase Type For Sale

Square Footage 1,440 sqft

Price per Sqft $302

Subdivision Elk Meadows Estates

MLS Listing ID 202622825

Style Ranch

Bedrooms 3

Year Built 2026

Lot Size 4,356 Sqft

Lot Dimensions 0.1

Property Sub-Type Single Family Residence

Property Description

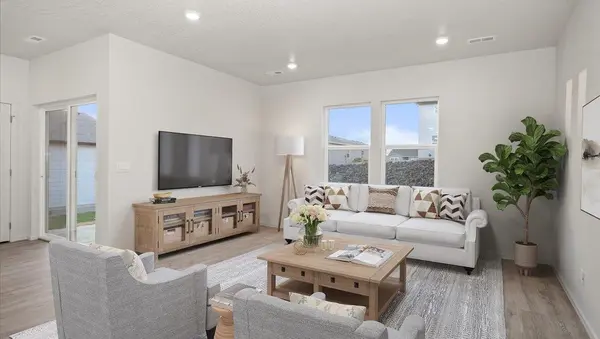
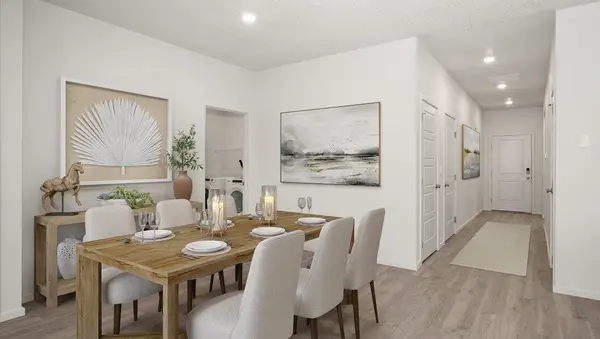
Discover the Kerry, a charming one-story floor plan nestled in the Elk Meadows Estates community of Spokane, Washington. With three distinct exterior styles to choose from, the Kerry presents a range of finishing touches, all enhanced by a thoughtfully designed interior. This inviting residence boasts 3 bedrooms and 2 bathrooms, offering 1,466 square feet of comfortable living space. The main floor features an open-concept design that effortlessly links the kitchen, living room, and dining area. The kitchen is adorned with high-quality finishes such as quartz countertops, shaker-style cabinets, and stainless steel appliances. From the kitchen, you can easily flow into the spacious great room, perfect for entertaining family and friends. The primary suite is conveniently located at the back of the home, complete with an en suite bathroom and a walk-in closet. Towards the front of the home, the Kerry features two guest bedrooms with a shared bathroom.

Location

State WA

County Spokane

Rooms

Basement Crawl Space, None

Interior

Interior Features See Remarks, Smart Thermostat, Pantry, Kitchen Island

Heating Electric, Forced Air, Heat Pump, Hot Water

Appliance Free-Standing Range, Dishwasher, Disposal, Microwave, Hard Surface Counters

Exterior

Parking Features Attached

Garage Spaces 2.0

View Y/N true

Roof Type Composition

Building

Lot Description Sprinkler - Partial, Level

Story 1

Architectural Style Ranch

Structure Type Fiber Cement

New Construction true

Schools

Elementary Schools Chester

Middle Schools Horizon

High Schools University

School District Central Valley

Others

Acceptable Financing FHA, VA Loan, Conventional, Cash

Listing Terms FHA, VA Loan, Conventional, Cash

Virtual Tour https://my.matterport.com/show/?m=eqodrKVsEZg


Jake Beal

Jake Beal

Agent WDLB137890

+1(509) 995-4229

GET MORE INFORMATION

Name
Phone*
Message

Go tour this home

3823 S McCabe Ln