

8511 E Hamilton Rd, Chattaroy, WA 99003
See all 50 photos
8511 E Hamilton Rd, Chattaroy, WA 99003
REQUEST A TOUR If you would like to see this home without being there in person, select the "Virtual Tour" option and your agent will contact you to discuss available opportunities.
In-PersonVirtual Tour
Listed by Frederick Meyers • eXp Realty, LLC Branch
$ 849,950
Est. payment /mo
Save
New

8511 E Hamilton Rd Chattaroy, WA 99003

3 Beds

3 Baths

2,936 SqFt


UPDATED:

Key Details

Property Type Single Family Home

Sub Type Single Family Residence

Listing Status Active

Purchase Type For Sale

Square Footage 2,936 sqft

Price per Sqft $289

MLS Listing ID 202621289

Style Traditional

Bedrooms 3

Year Built 1952

Annual Tax Amount $3,362

Lot Size 29.090 Acres

Lot Dimensions 29.09

Property Sub-Type Single Family Residence

Property Description

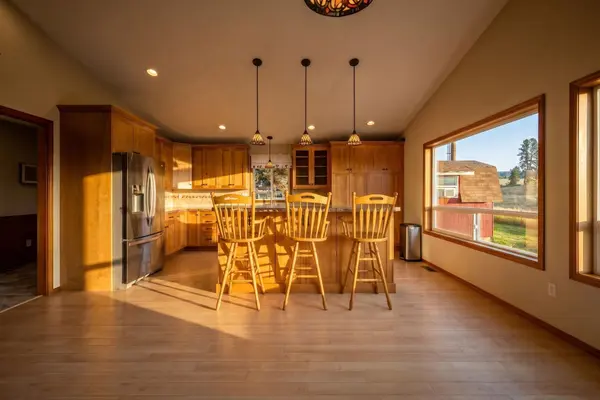
Functional 29-acre Chattaroy farmstead with space, utility, and rural lifestyle potential. Complete 2003 remodel/addition brought the home to over 2,900 sq ft with updated electrical, plumbing, insulation, windows, doors, siding, and other major improvements. Recent updates include a new roof, well, decks, swim spa, serviced furnace, and newer kitchen appliances. The basement pool table adds a great gathering space, while the roughly 14-ft swim spa off the deck is perfect for relaxing. Approx. 22 acres have been used for grass hay production, reportedly producing 50–70 tons annually, with fenced and cross-fenced pasture suitable for horses, livestock, cattle, or hobby-farm use. Outbuildings include an insulated shop with 12' overhead door and 100-amp service, barn with stalls and cattle feeders, detached garage, RV cover, chicken coop, greenhouse, gardens, berries, and fruit trees. Enjoy sunsets, sunrises, Mt. Spokane views, and room to roam.

Location

State WA

County Spokane

Rooms

Basement Full, Finished, Rec/Family Area

Interior

Interior Features Other, Kitchen Island, Natural Woodwork

Heating Electric, Forced Air, Heat Pump

Cooling Central Air

Fireplaces Type Woodburning Fireplce

Appliance Free-Standing Range, Dishwasher, Refrigerator, Microwave, Washer, Dryer

Exterior

Parking Features Detached, Carport, RV Access/Parking, Workshop in Garage, Oversized

View Y/N true

View Mountain(s), Territorial

Roof Type Composition

Building

Lot Description Views, Cross Fncd, Level, Open Lot, Rolling Slope, Oversized Lot, Fencing, Horses Allowed, Garden

Architectural Style Traditional

Structure Type Fiber Cement

New Construction false

Schools

Elementary Schools Riverside

Middle Schools Riverside

School District Riverside

Others

Acceptable Financing FHA, VA Loan, Conventional, Cash, Exchange, USDA/RD

Listing Terms FHA, VA Loan, Conventional, Cash, Exchange, USDA/RD


Jake Beal

Jake Beal

Agent | WDLB137890

+1(509) 995-4229

GET MORE INFORMATION

Name
Phone*
Message

Go tour this home

8511 E Hamilton Rd