
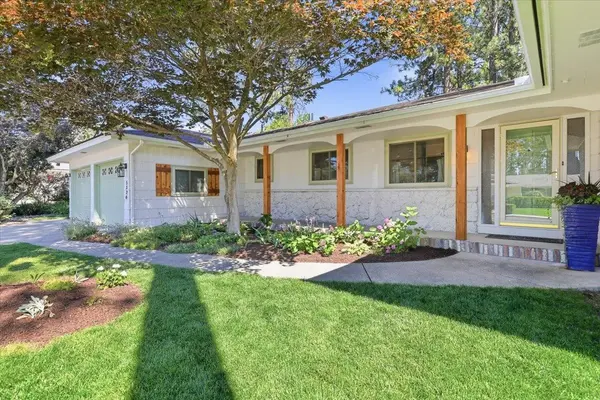

5326 W Shawnee Ave, Spokane, WA 99208
See all 40 photos
5326 W Shawnee Ave, Spokane, WA 99208
REQUEST A TOUR If you would like to see this home without being there in person, select the "Virtual Tour" option and your agent will contact you to discuss available opportunities.
In-PersonVirtual Tour
Listed by Darbi Baab • Windermere City Group
$ 508,000
Est. payment /mo
Open Sat 11AM-1PM

5326 W Shawnee Ave Spokane, WA 99208

4 Beds

3 Baths

2,500 SqFt


Open House

Sat Jul 25, 11:00am - 1:00pm

UPDATED:

Key Details

Property Type Single Family Home

Sub Type Single Family Residence

Listing Status Active

Purchase Type For Sale

Square Footage 2,500 sqft

Price per Sqft $203

Subdivision Indian Trail

MLS Listing ID 202621091

Style Ranch

Bedrooms 4

Year Built 1974

Lot Size 10,018 Sqft

Lot Dimensions 0.23

Property Sub-Type Single Family Residence

Property Description

European elegance meets modern comfort in this lovely 2500 sq ft, 4BR, 3BA rancher, boasting easy main floor living in the serene Indian Trail neighborhood. Cedar shutters add warmth and charm to the exterior. A European-inspired kitchen stands at its heart, perfect for culinary explorations. Enjoy the elegance of a custom library. Delight in the abundance of natural light provided by the expansive windows throughout. The primary suite is your personal retreat, with modern upgrades for a touch of luxury. Outdoors, relish the expansive beauty of well cared-for gardens and unwind on the covered patio or in a hammock under the trees. A 16x24 shop offers versatile use for hobbies or storage. Experience the peace of updated comfort with a new roof(26), furnace/AC unit (24), dishwasher (26), fireplace face and hearth(26), flooring(26), trim(25-26), and paint (24-26). This tranquil retreat is close to the Little Spokane River and scenic hiking trails, while also being close to shopping.

Location

State WA

County Spokane

Rooms

Basement Partial, Partially Finished, Rec/Family Area

Interior

Interior Features Hot Water, Smart Thermostat, Pantry

Heating Natural Gas, Forced Air

Cooling Central Air

Fireplaces Type Masonry, Woodburning Fireplce

Appliance Free-Standing Range, Gas Range, Dishwasher, Refrigerator, Disposal, Microwave, Washer, Dryer

Exterior

Parking Features Attached, Workshop in Garage, Garage Door Opener

Garage Spaces 2.0

View Y/N true

Roof Type Composition

Building

Lot Description Fenced Yard, Sprinkler - Automatic, Treed, Level, City Bus (w/in 6 blks), Fencing, Garden

Story 1

Architectural Style Ranch

Structure Type Stone,Masonite

New Construction false

Schools

Elementary Schools Woodridge

Middle Schools Salk

High Schools Shadle Park

School District Spokane Dist 81

Others

Acceptable Financing FHA, VA Loan, Conventional, Cash

Listing Terms FHA, VA Loan, Conventional, Cash

Virtual Tour https://pnwhometours.com/5326-W-Shawnee-Ave


Jake Beal

Jake Beal

Agent | WDLB137890

+1(509) 995-4229

GET MORE INFORMATION

Name
Phone*
Message

Go tour this home

5326 W Shawnee Ave