
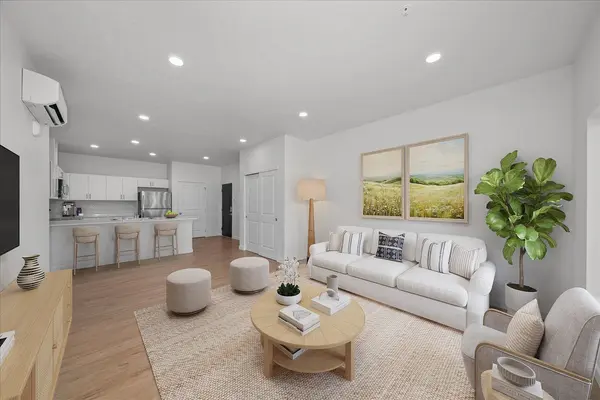

505 E Hawthorne Rd, Spokane, WA 99218
See all 27 photos
505 E Hawthorne Rd, Spokane, WA 99218
REQUEST A TOUR If you would like to see this home without being there in person, select the "Virtual Tour" option and your agent will contact you to discuss available opportunities.
In-PersonVirtual Tour
Listed by Seth Maefsky • Keller Williams Realty Coeur d
$ 4,800,000
Est. payment /mo
Active

505 E Hawthorne Rd Spokane, WA 99218

0.7 Acres Lot


UPDATED:

Key Details

Property Type Multi-Family

Sub Type Residential Income

Listing Status Active

Purchase Type For Sale

MLS Listing ID 202619428

Style Contemporary

Year Built 2025

Annual Tax Amount $31,050

Lot Size 0.700 Acres

Lot Dimensions 0.7

Property Sub-Type Residential Income

Property Description

Welcome to Sienna Terrace, a new 18-unit apartment complex currently at 100% occupancy! Located in north Spokane and just a few short blocks from Whitworth University, this thoughtfully designed community offers a collection of 1BR, 2BR, and 3BR units. Each luxury apartment features an open-concept floor plan, contemporary finishes, and large windows that fill the interiors with natural light. There are 6- one bed/one bath units; 9- two bed/two bath units; and 3- three bed/two bath units. This prime location is just 7 miles from downtown Spokane and less than 1/2 mile from the Whitworth University campus, which has a current enrollment of over 2500 students. Tenants will love the numerous shopping and dining options nearby, with Target, Best Buy, Dick's Sports, Olive Garden, Red Robin and the YMCA among the many businesses and restaurants within 1/2 mile.

Location

State WA

County Spokane

Rooms

Basement Slab

Interior

Interior Features High Speed Internet

Heating Electric, Ductless

Cooling Wall Unit(s)

Appliance Free-Standing Range, Dishwasher, Refrigerator, Microwave, Washer, Dryer, Hard Surface Counters

Exterior

Parking Features Carport, Elec Car Hookup

Carport Spaces 21

Amenities Available See Remarks

View Y/N true

Roof Type Composition

Total Parking Spaces 29

Building

Lot Description Sprinkler - Automatic, Level, City Bus (w/in 6 blks), Surveyed

Story 3

Architectural Style Contemporary

Structure Type Fiber Cement

Schools

Elementary Schools Evergreen

Middle Schools Highland

High Schools Mead

School District Mead

Others

Acceptable Financing Conventional, Cash

Listing Terms Conventional, Cash

Virtual Tour https://www.tourfactory.com/3246463


Jake Beal

Jake Beal

Agent | WDLB137890

+1(509) 995-4229

GET MORE INFORMATION

Name
Phone*
Message

Go tour this home

505 E Hawthorne Rd